
Collector clients
Museum at home
Art leads every decision. The clients rotate quarterly exhibitions at home before works ship to their foundation. Lighting, wall colour, and sight lines were modelled in 3D with each planned acquisition.
We avoided the 'luxury apartment' trap — no generic beige, no overused book-matched slabs. Instead: plaster, limestone, lacquer, and one saturated room as release valve.
Living room walls are extra-flat Level 5 plaster with picture rail integrated flush. HVAC diffusers are slot linear and painted out. A pocket door isolates the library for acoustic piano sessions without closing the main volume.
Salon with park view — shear drapery filters south glare.
Primary dressing room is a boutique: island in smoked eucalyptus, lighting CRI 97+, safe for fabrics. Guest suite is intentionally smaller and darker — a cocoon for overnight patrons of the arts.
Insurance approved the hanging system; the apartment is both residence and private viewing room.
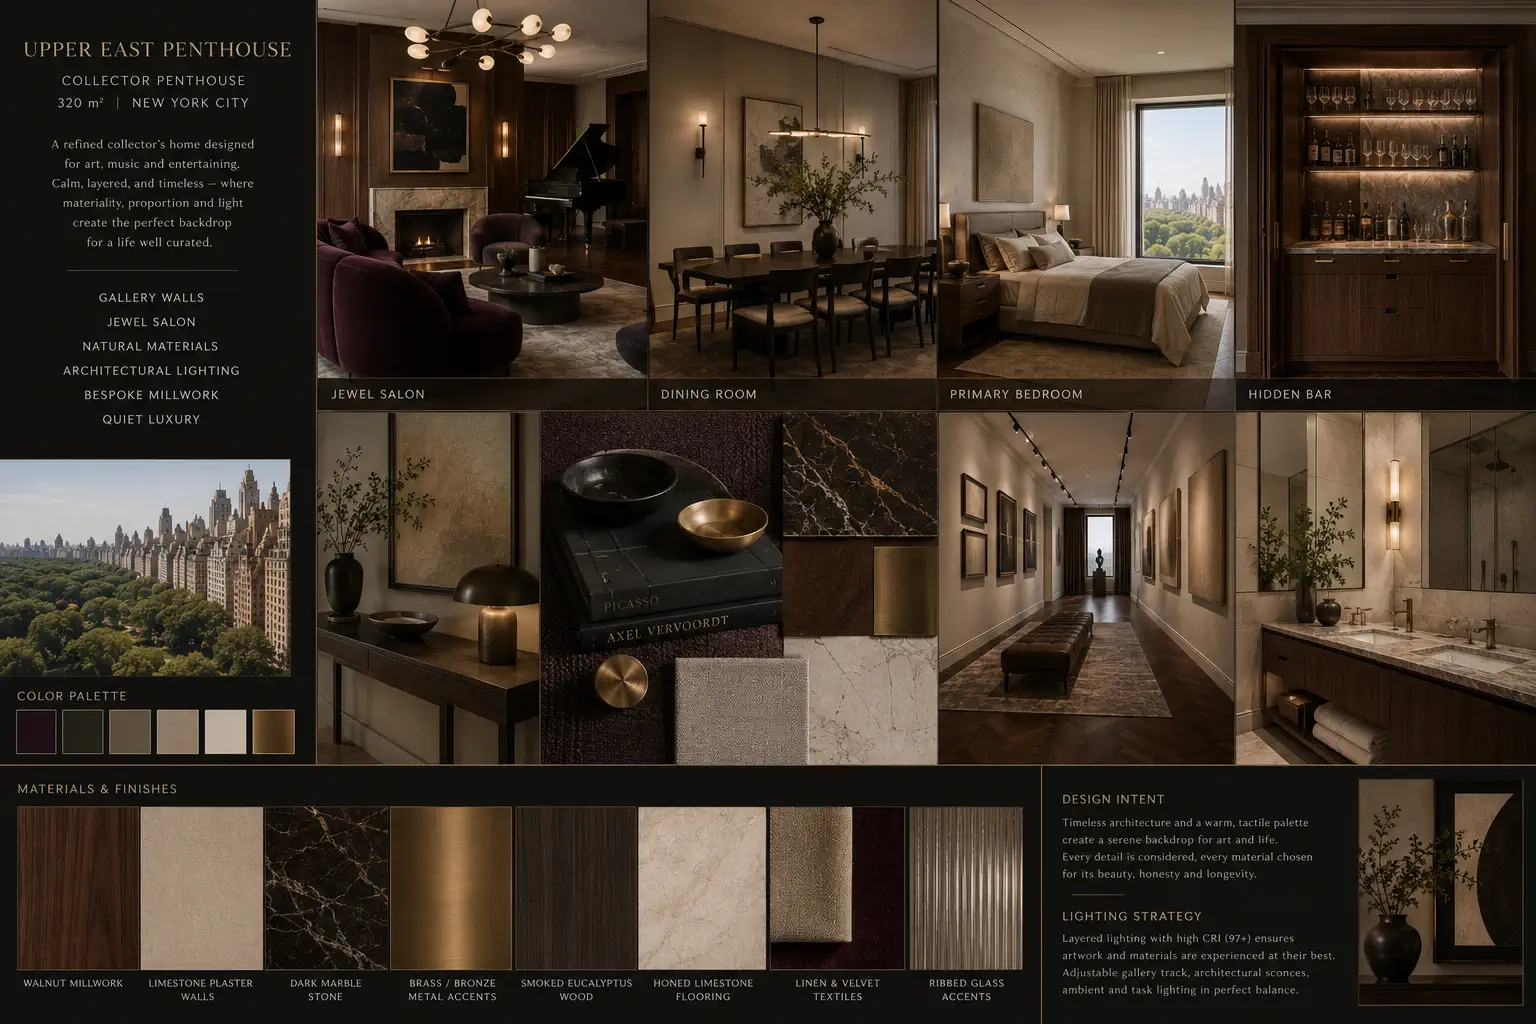
Library pocket — walnut millwork and hidden bar.