About
Atelier North & Co. is a Stockholm-based interior practice working across residential, boutique hospitality, and creative workspaces throughout Scandinavia and Northern Europe. We begin every commission with listening — how you move through your home in the morning, where books pile up, whether you cook for two or twelve. From that map we build a material palette that ages gracefully: limewash, smoked oak, honed stone, and linen that softens with use. Our portfolios are designed to read like the projects themselves — calm, structured, and photography-led. What you see in these galleries is the same pipeline our clients use to publish work for their own studios.
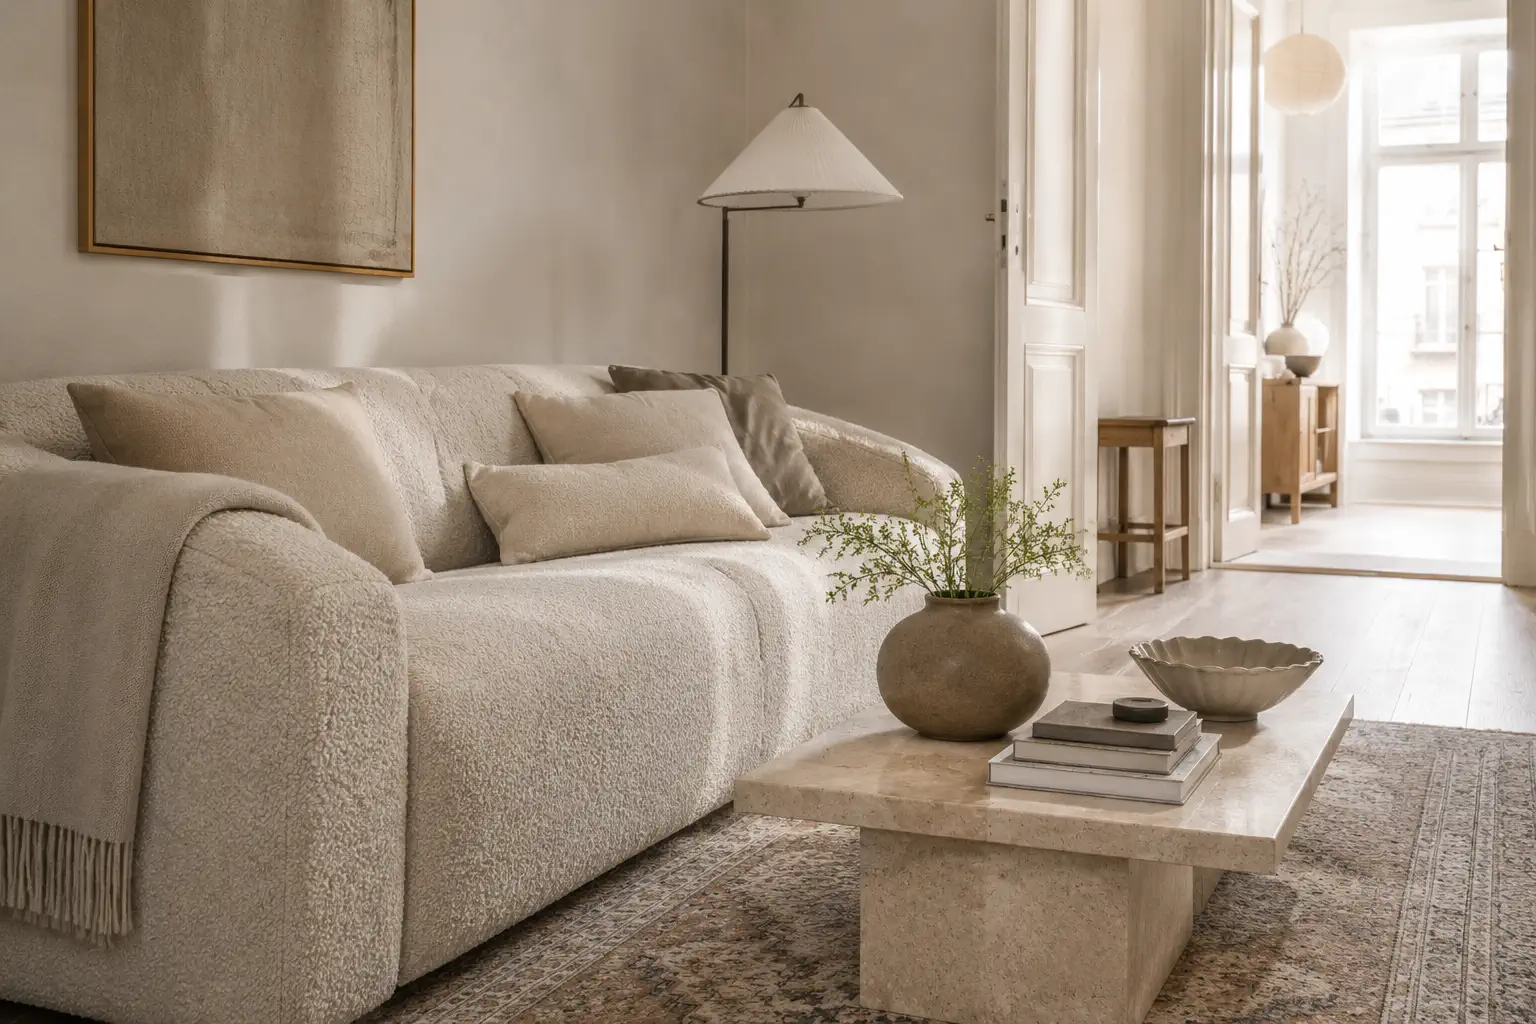
Stockholm Apartment
A calm 118 m² Östermalm flat where pale oak, limewash walls, and layered linen turn a 1960s footprint into quiet Scandinavian living.
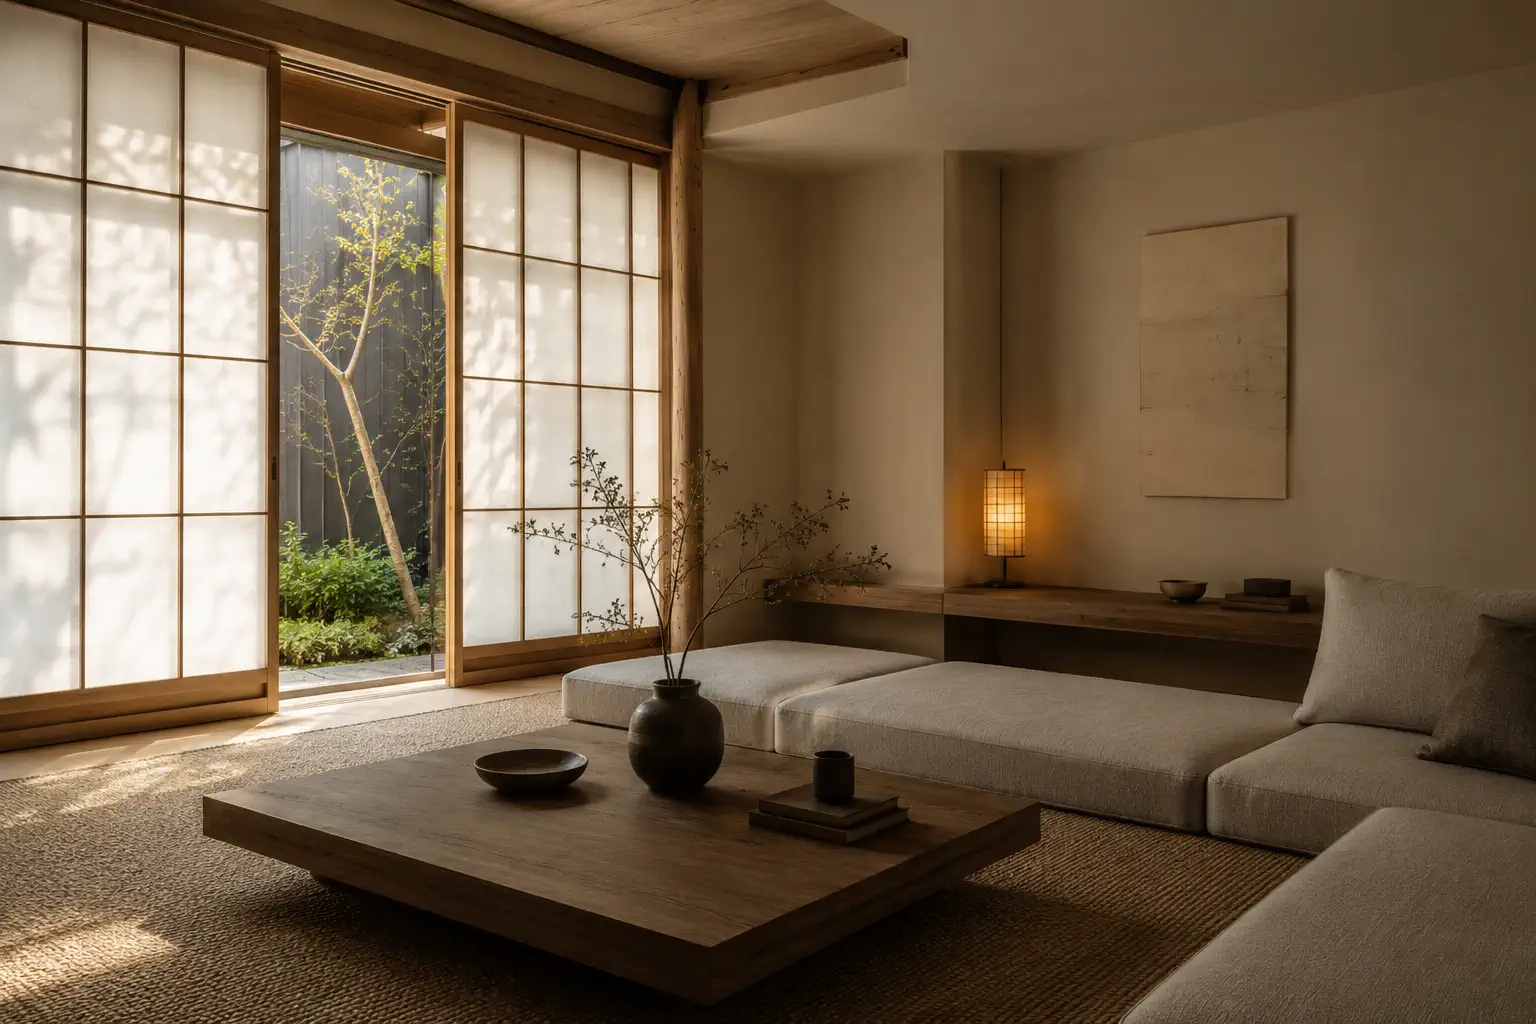
Kyoto Townhouse
A 142 m² machiya-inspired renovation balancing shoji light, tadelakt wet areas, and contemporary furniture for a family of four.
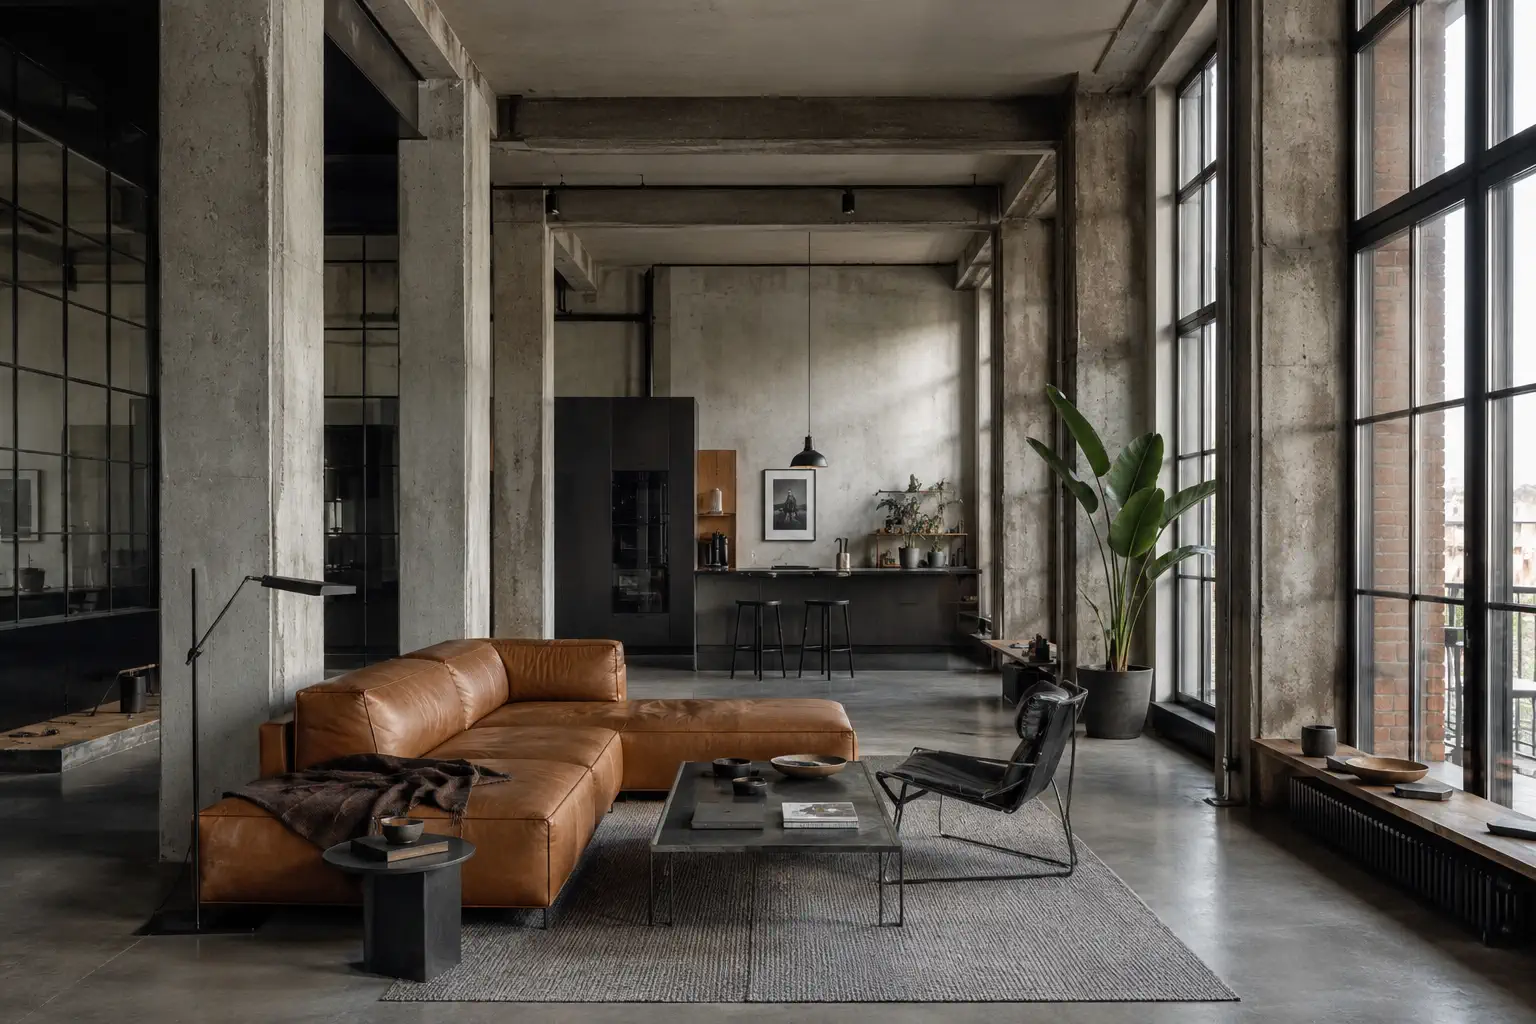
Berlin Loft
96 m² Kreuzberg loft with cast-concrete columns, steel glazing, and warm leather accents softening an industrial shell.
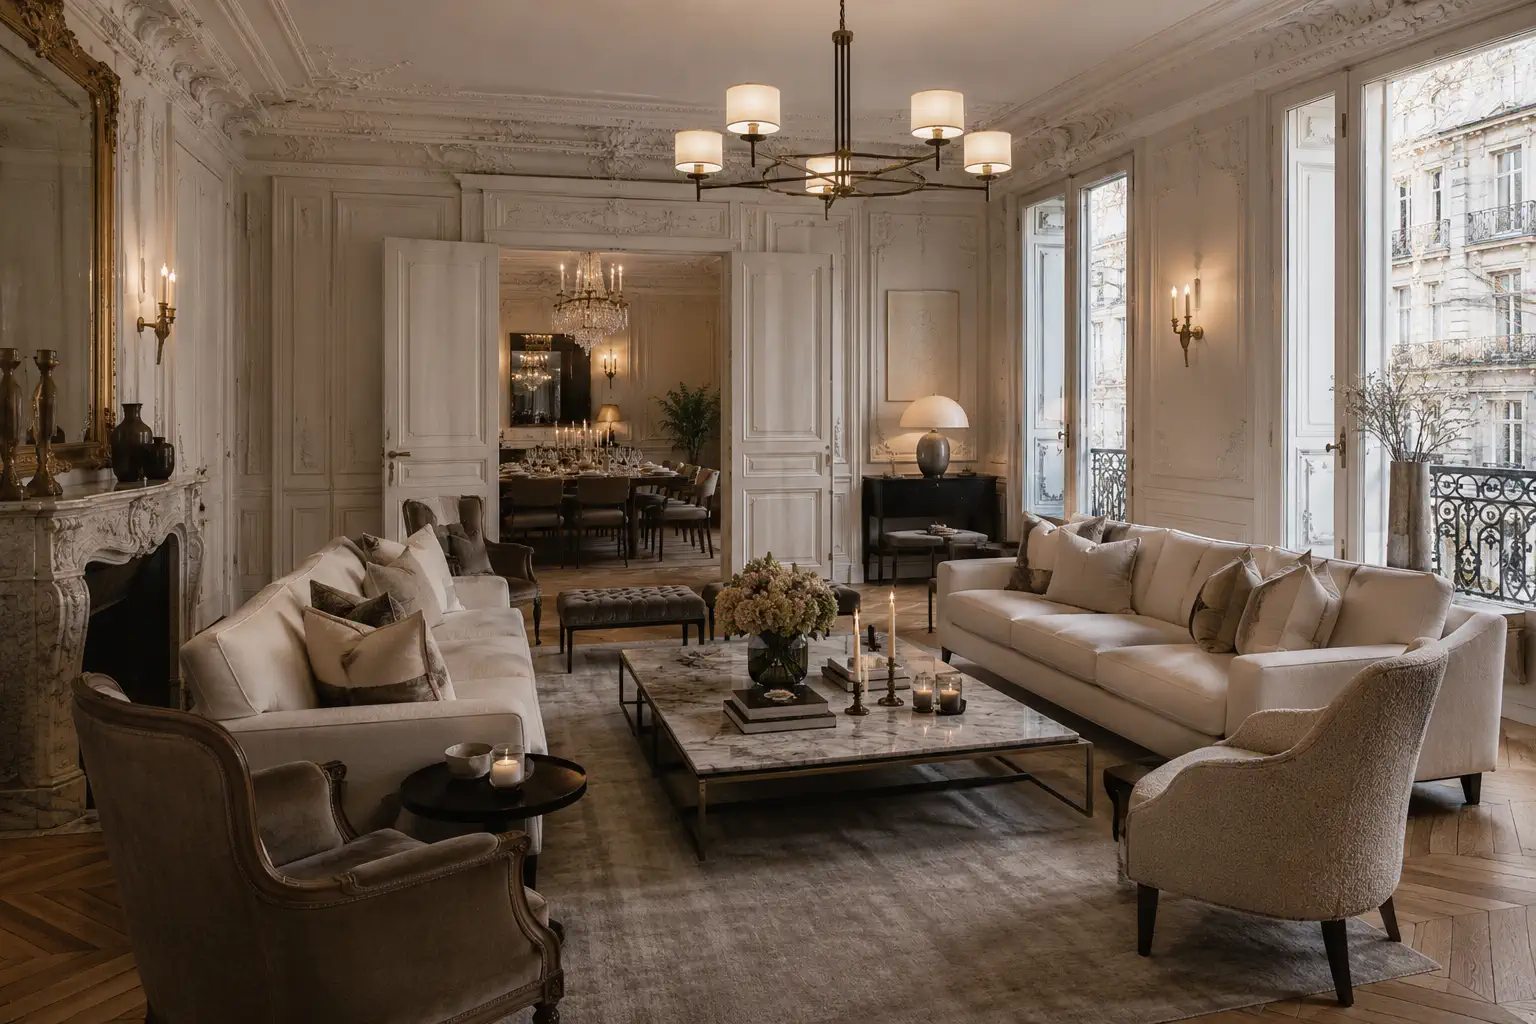
Paris Maison
165 m² Haussmann apartment on Avenue Victor Hugo — plaster mouldings restored, contemporary kitchen inserted, salon reimagined for modern entertaining.
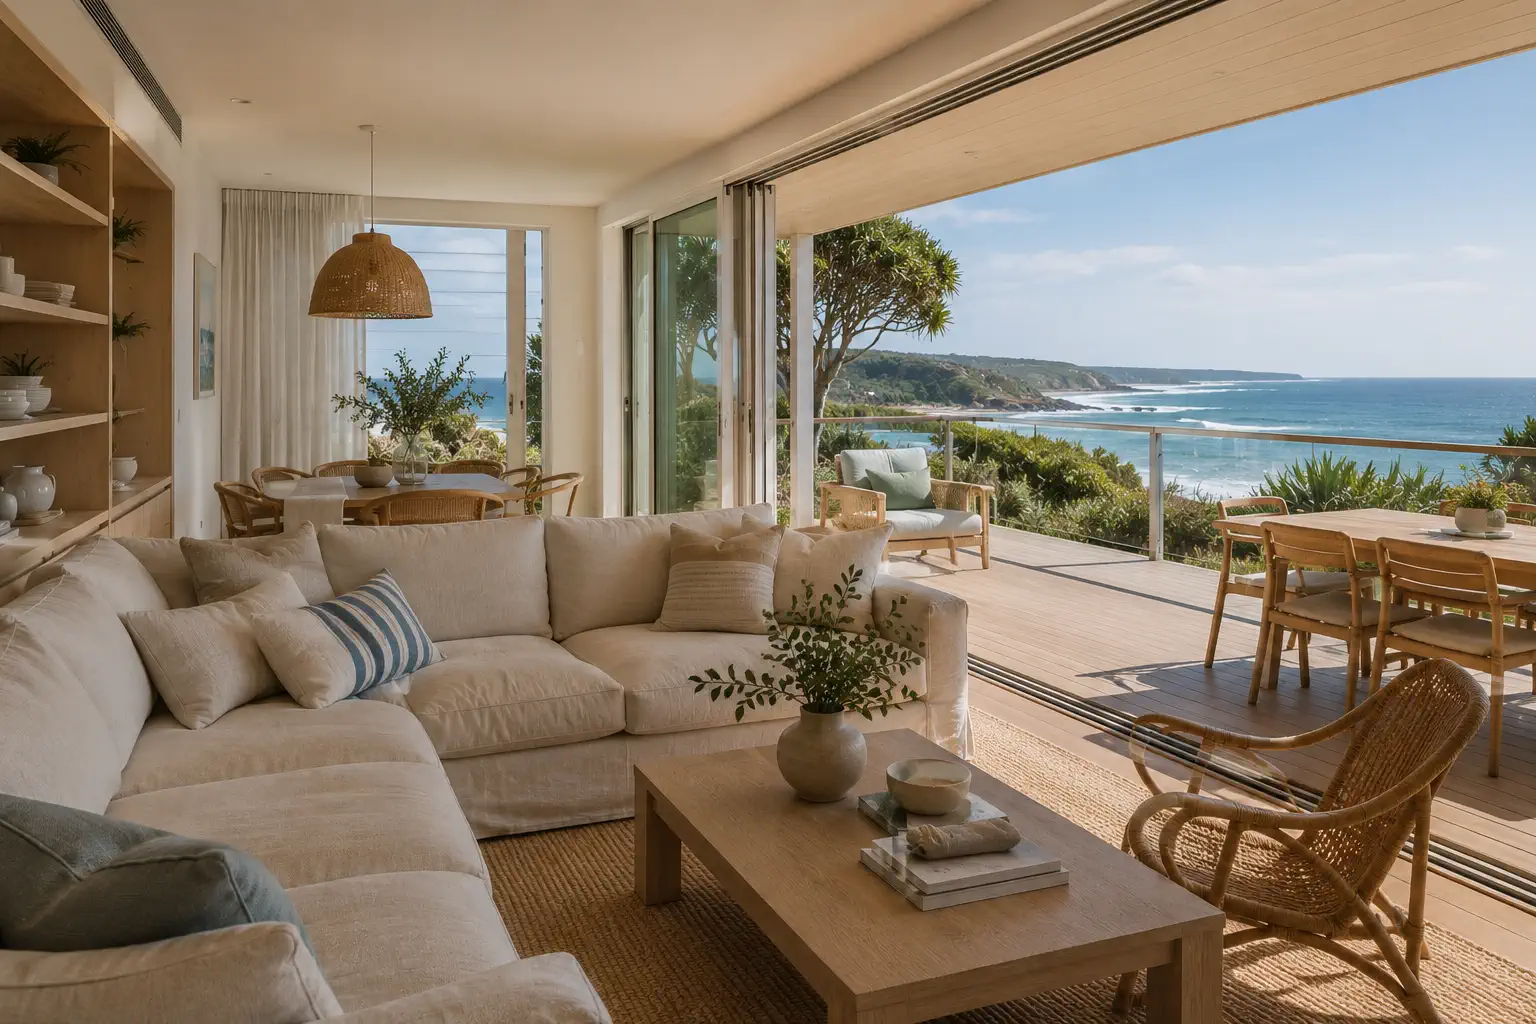
Sydney Coastal Home
210 m² beachside family home in Bronte — salty air, bleached timbers, indoor-outdoor living tuned to the Pacific light.
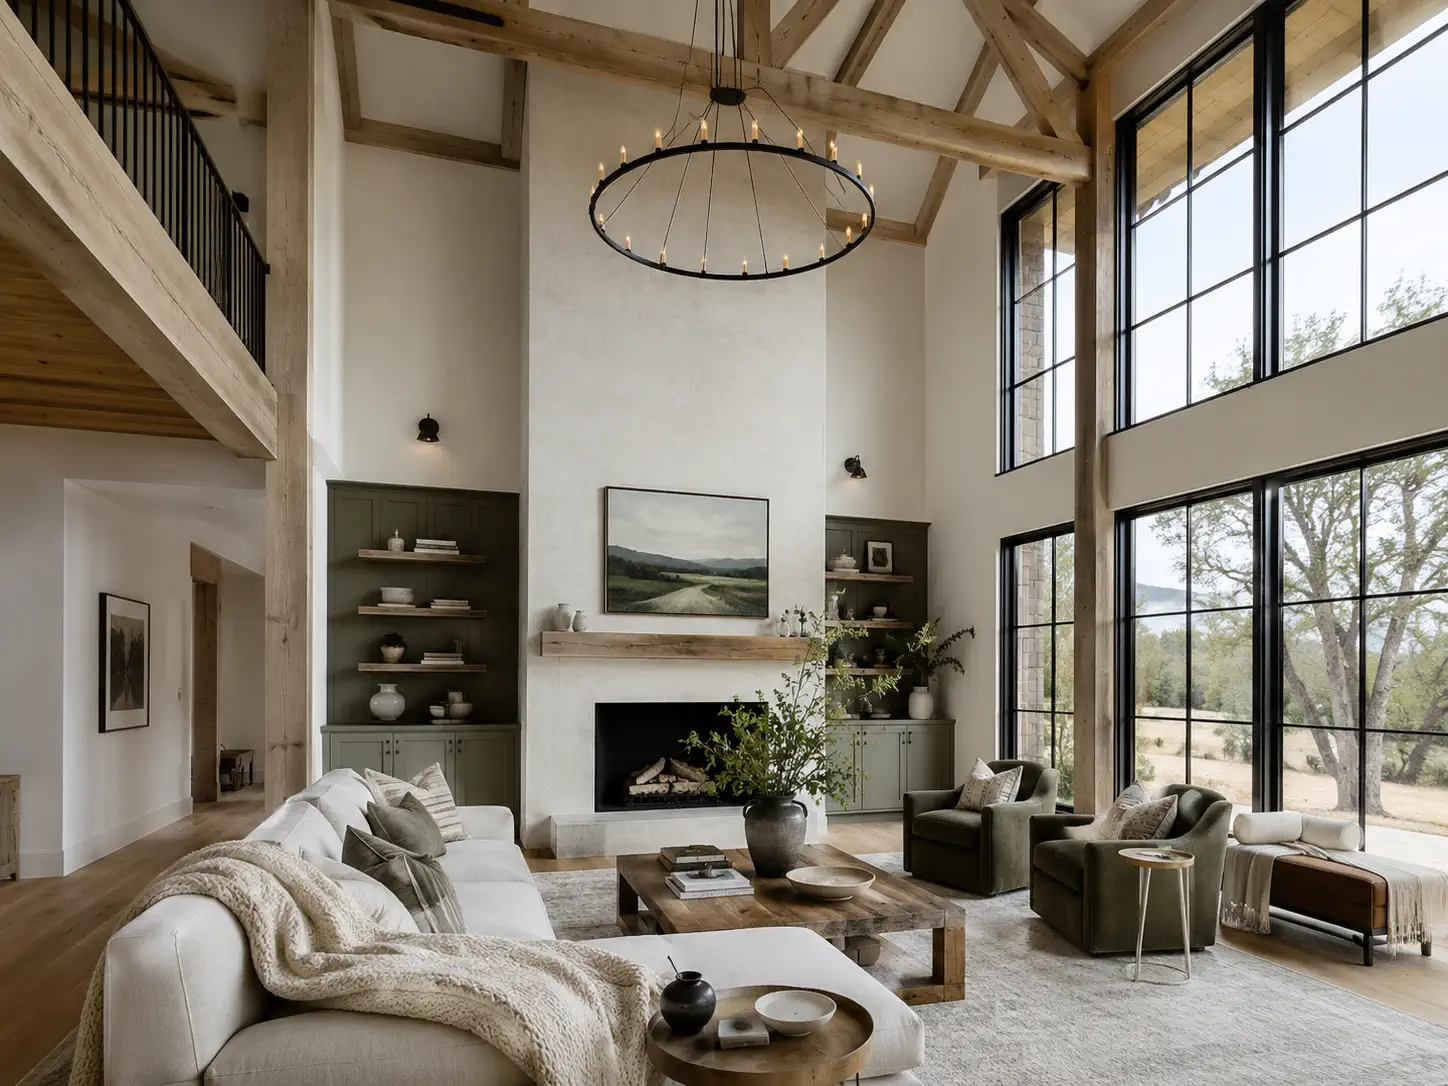
Austin Farmhouse
285 m² Hill Country modern farmhouse — metal roof outside, shaker inside, double-height hearth room for long Texas evenings.
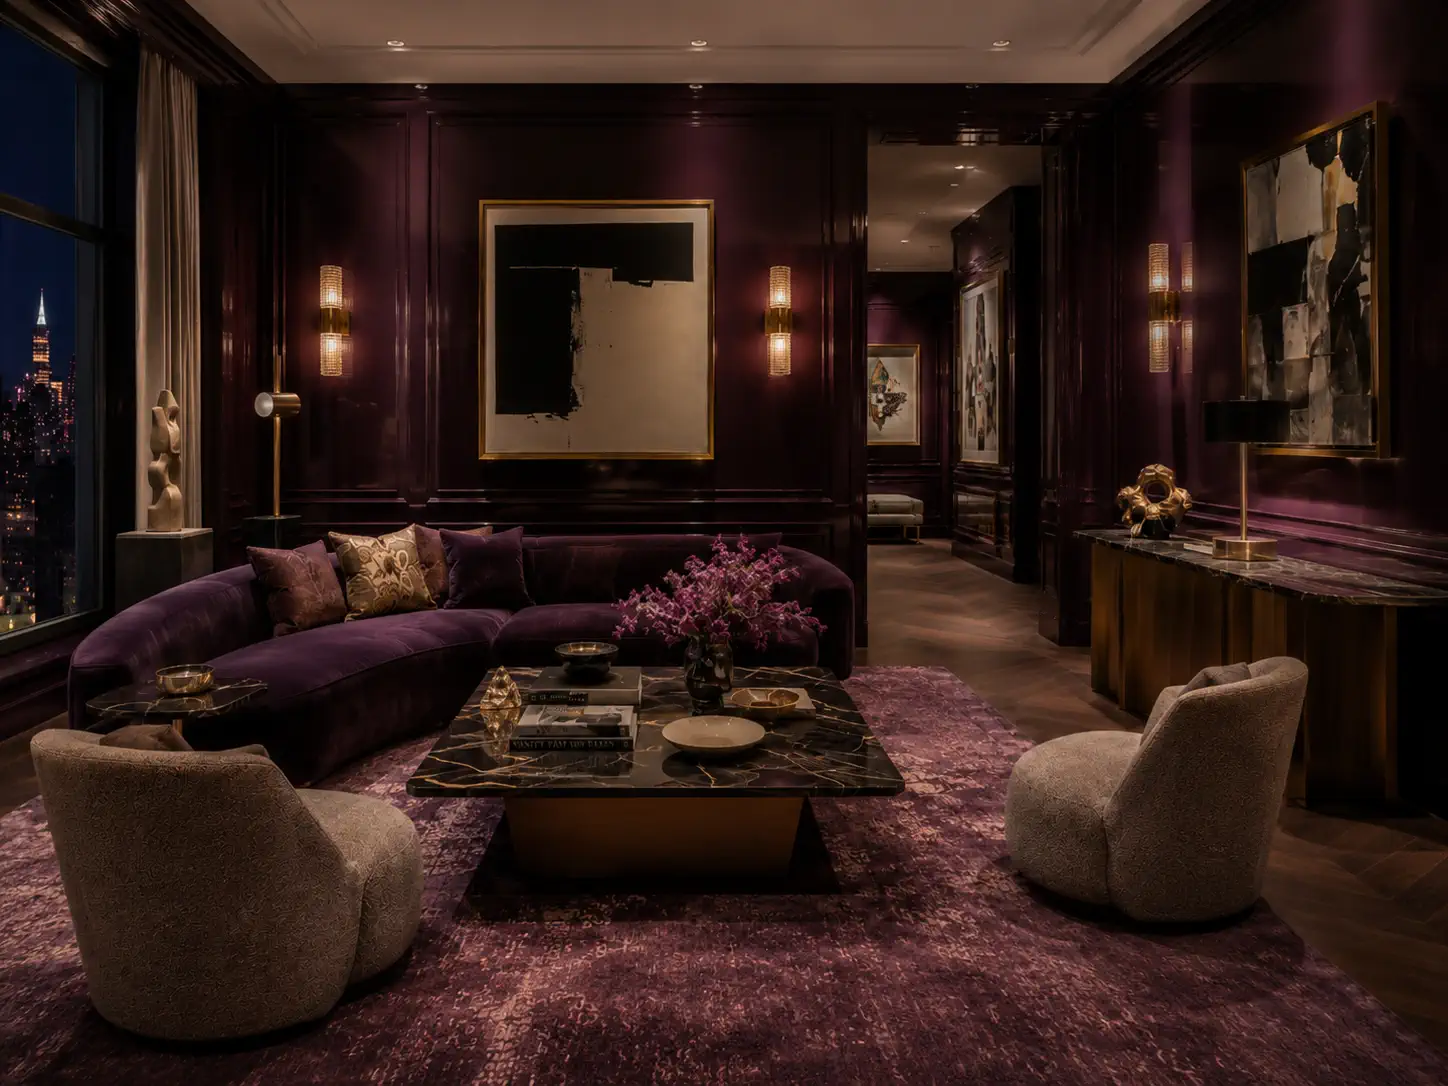
Upper East Penthouse
320 m² penthouse with Central Park oblique views — gallery-white walls, stone, and jewel-tone salons for serious collectors.
Barcelona Villa
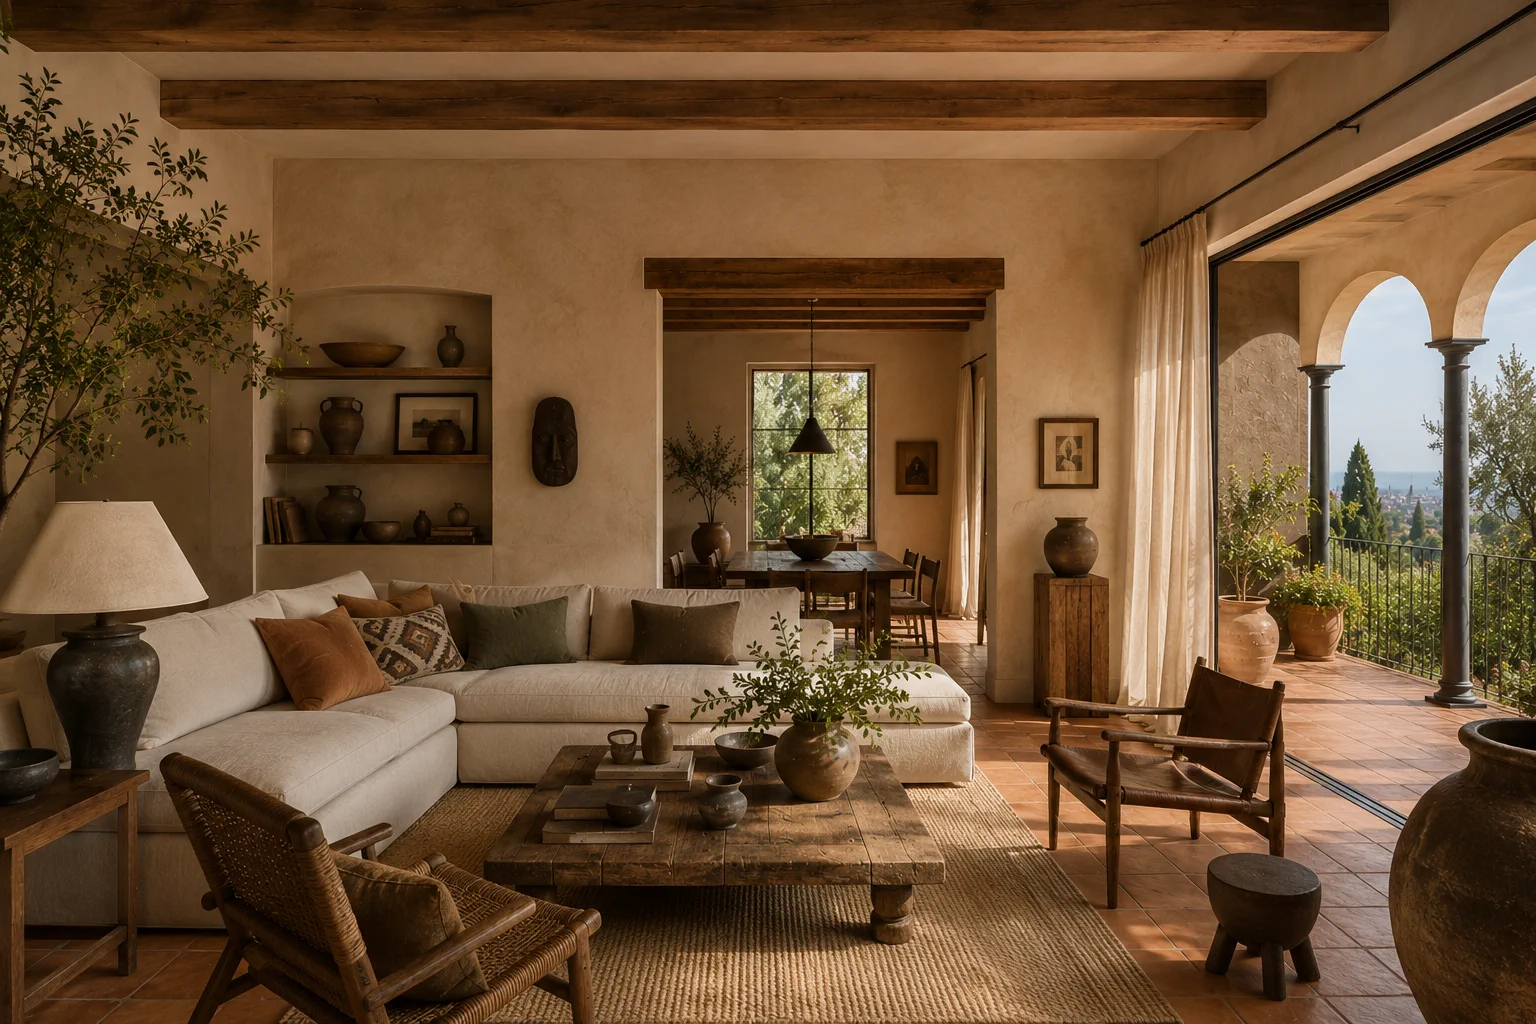
240 m² hillside villa in Sarrià — terracotta, olive trees, and shaded loggias framing city and sea glimpses.